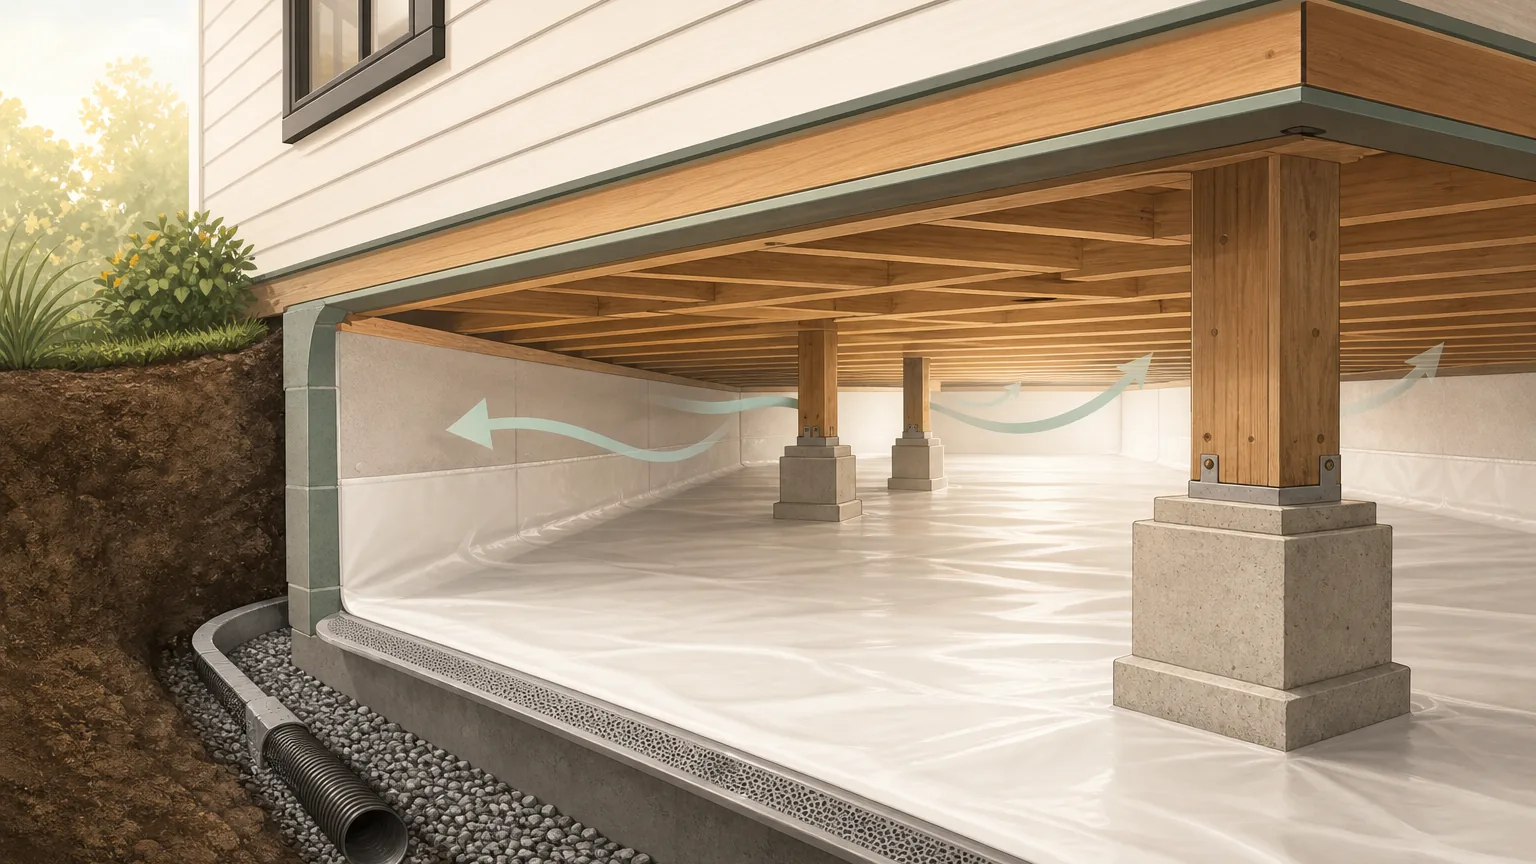
Quick answer: The load path runs from the floor and subfloor through joists, beams, piers or footings, and finally into the soil. Finding which link moved, weakened, lost bearing, or settled comes before choosing a repair.
Start with the symptom map
A soft spot can point to the subfloor or one joist. Bounce across a wider room can involve joist span, beam support, or connections. A long slope toward the center of the house can track with a beam, pier, footing, or soil movement, while an isolated change near joined framing can point to a splice or connection. Map each room symptom to the framing directly below and compare measurements from fixed locations over time.
Know the parts in the load path
Subfloor and joists
The subfloor spreads floor loads across the joists. Bearing is the length of a joist end resting on a beam, wall, or other support; too little bearing concentrates the load at the edge. Notches remove structural depth, and holes interrupt wood fibers, so their size and position near an edge, end, or high-stress area matter.
Beams, bearing, and connections
Beams collect loads from several joists and pass them to vertical supports. A splice problem may show separated member ends, crushed bearing, split wood, pulled or slipping fasteners, or a change in elevation across the joint. The estimate should identify where each splice bears and how the connected members share load.
Piers, columns, and footings
Piers and columns carry beam loads downward, while a footing spreads that load over a larger soil area. Off-center bearing, leaning supports, cracked masonry, or rotation can interrupt that transfer. Footing dimensions matter because a base that is too small places more pressure on the soil below.
Soil and source conditions
Soft fill, saturated soil, erosion, or soil movement can let a footing sink or rotate even when the framing above remains connected. Plumbing leaks, drainage, humidity, fungal decay, and termites can weaken materials or change the repair sequence, so the estimate should separate the structural symptom from its moisture or pest source.
Repair categories belong in the repair scope
Categories may include source correction, joist or beam reinforcement or replacement, connection work, posts or columns, pier or footing work, and staged floor correction. The sagging-floor repair page explains those repair methods.
This page explains the structural parts and the estimate; sagging-floor repair covers the repair methods.
When engineer or pest input may belong
Consider qualified structural input for significant movement, unclear load paths, multiple supports, altered framing, footing or soil questions, or a repair requiring design. Pest professionals can evaluate termite activity. Moisture, plumbing, electrical, and remediation specialists may also need to work in sequence.
Structural estimate cost ranges
Use $1,000 to $4,000 for a contained structural repair, $4,000 to $12,000 for broader joist or beam work, and $20,000 or more for severe structural conditions. Component count, access, engineering, footing or soil work, moisture correction, and finish repairs can change the quote. See the cost guide for the shared planning context.
Estimate comparison checklist
- Room and framing locations, measurements, photos, and stated cause
- Joist, beam, connection, pier, footing, and soil assumptions
- Moisture and pest source correction
- Material sizes, products, fasteners, bearing, and access work
- Lifting or monitoring procedure and completion tolerance
- Engineering, permits, inspections, exclusions, and warranty
Use the sagging-floor request page, inspection guide, and cost guide to organize the next step.
Helpful homeowner guidance
Structural symptoms need cause and load-path review
Local inspection guidance highlights foundation, pier, footing, drainage, termite, and framing details that can affect the scope.
- Gaston County inspection guidance addresses centered piers, footing projection, foundation drainage, termite-protection documentation, and approved structural information.
- The Department of Energy crawl-space evaluation includes framing, moisture, pests, and immediate safety before retrofit work.
- Visible floor movement can involve moisture, pests, framing, supports, footings, or soil, so one generic repair method is insufficient.
Sources: Gaston County inspection turn-down list, Department of Energy crawl-space guide
Disclosure: Gastonia Crawl Space Repair Help is an independent lead-generation website. We do not perform contractor services directly. Requests may be connected with a local service provider.
Support request
Ask about a soft or uneven floor
Share the affected room, change over time, water or pest history, prior repairs, and any measurements or photos taken safely.